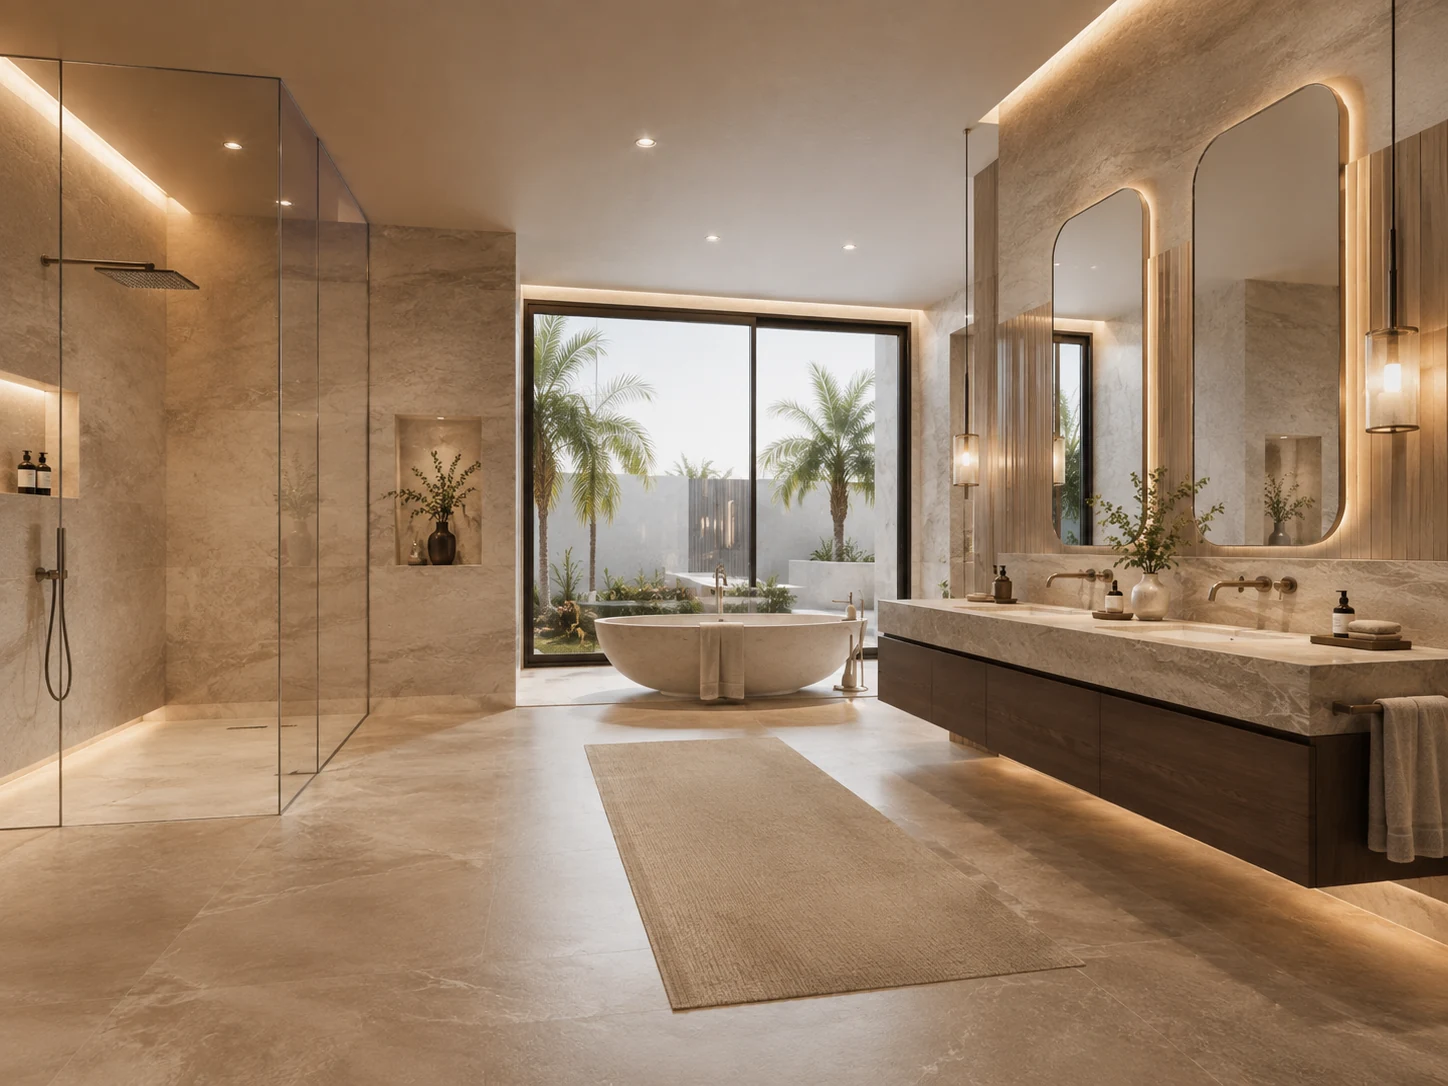
What the service can include
Bathroom fit out covers the coordinated installation of services, waterproofing, finishes, sanitaryware, joinery, glass and accessories. It can apply to a new room or an existing bathroom taken back to a sound shell.
- Service routes and setting-out
- Wall and floor preparation
- Waterproofing and drainage falls
- Tiling and ceiling work
- Sanitaryware, vanity and glass installation
- Testing, sealing and handover checks
Inspection before work starts
The existing bathroom should be inspected before the final scope is confirmed. Visible finishes can hide old pipework, weak backgrounds, failed sealant, local movement or previous repairs. The survey also records access through the property, waste removal, service isolation and the dimensions that control ordered items.
In an apartment, building management requirements can affect access and work periods. In a villa, the plan may need to protect occupied rooms and coordinate more than one bathroom. Commercial properties may need phased access so part of the facility remains usable.
Main decisions
The quotation and design should make the important choices clear before installation begins. These include:
- Which trades need to work first
- How finished floor levels meet adjoining rooms
- Where access panels are required
- What is included in the final coordinated scope
Technical preparation
Bathroom work needs a sound background. Plumbing and drainage are checked before waterproofing and tiling close the walls and floors. The shower base or bathroom floor needs the correct falls. Corners, penetrations and drains need consistent waterproofing details. Electrical points and ventilation should be placed before the finishes are completed.
Tile setting-out is prepared around the room, not one wall at a time. Full tiles, cut sizes, niches, drains, sanitaryware and glass all need to line up. Where concealed mixers or wall-hung fittings are used, access and service parts should be considered before the wall is closed.
Finishes and fittings
Material selection should suit regular wet use and cleaning. Slip resistance matters on floors, while wall surfaces need practical joints and edge details. Vanities require moisture-resistant construction and access to traps and isolation valves. Mirrors, lighting and accessories should be coordinated with tile joints and standing positions.
Large or heavy products need confirmed fixing backgrounds. Final dimensions for glass, stone tops and bespoke joinery should be taken from completed or accurately prepared surfaces rather than early estimates.
Final checks
At the end of the work, the visible finish and the operating parts are checked together. Water should flow correctly, wastes should drain, fittings should be secure, doors and drawers should clear adjoining items, and sealant should be complete. Any remaining access panels should open without damaging the surrounding finish.
Request a bathroom quotation
Send the property area, photographs of the room and a short description of the work. For a complete renovation, explain whether the existing layout can stay or whether you want to move the shower, bath, WC or vanity.