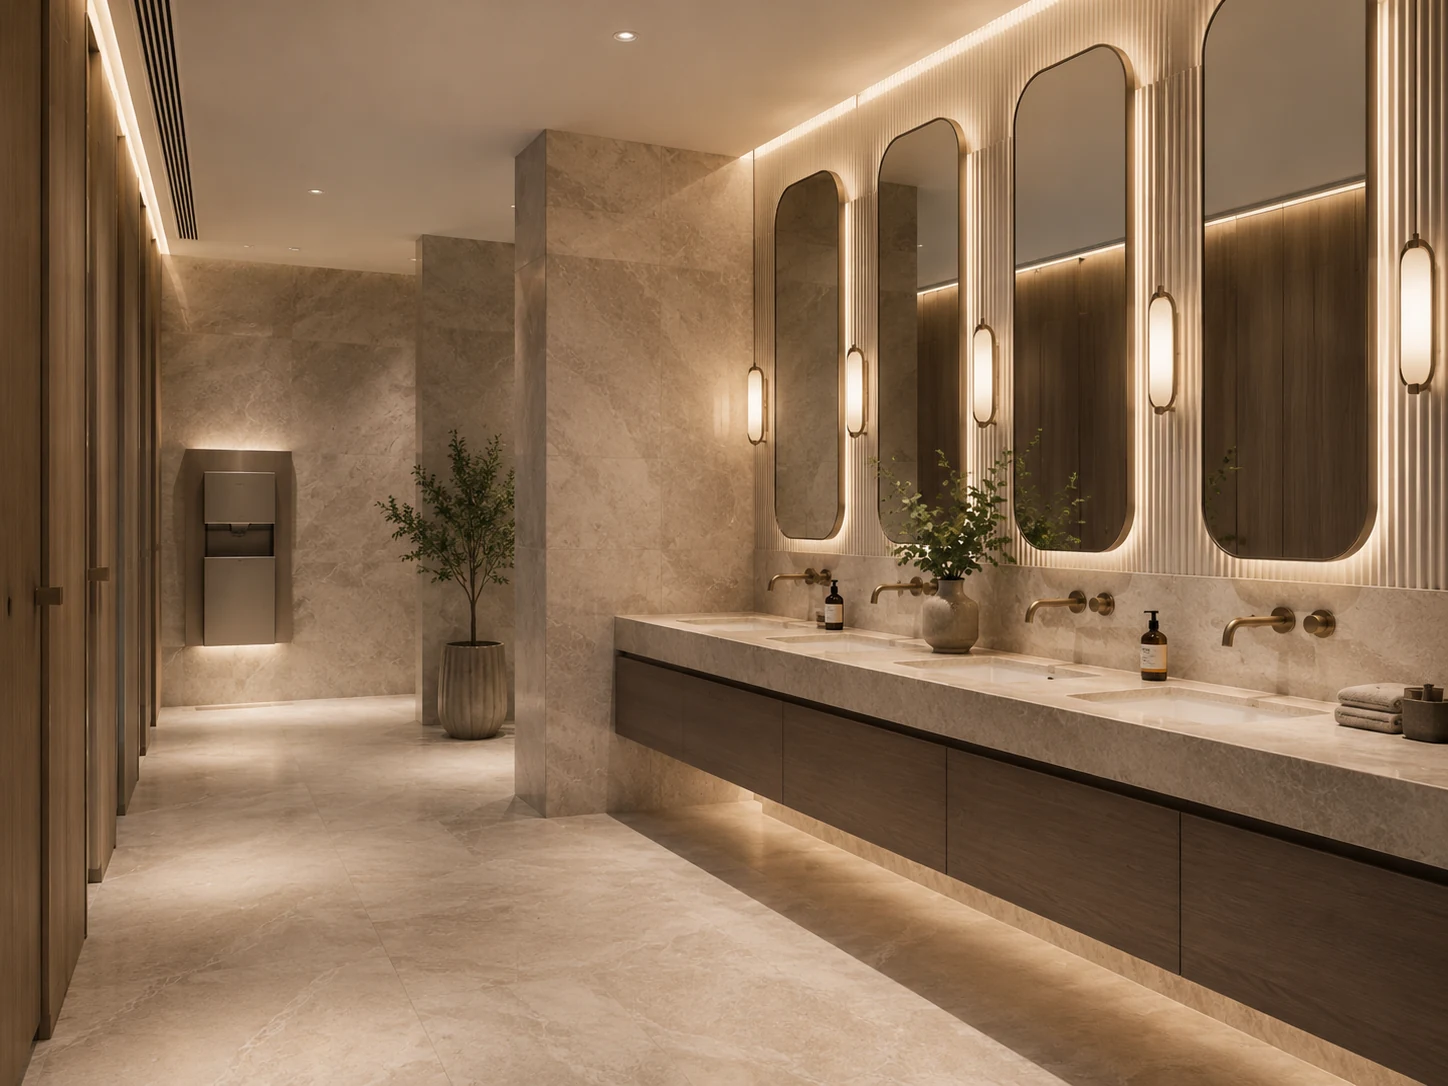
A master bathroom should resolve daily routines, shared storage and the relationship between shower, bath and vanity. A useful decision should show how the choice affects circulation, sight lines, storage and a consistent material scheme, rather than treating it as an isolated product or finish.
Plan circulation first
Users need clear space at the WC, basin, shower and bath.
Coordinate visual lines
Tile joints, mirrors, vanities, fittings and niches look better when their centres and edges relate.
Design storage for real items
Daily products, spare supplies and cleaning items need different storage positions.
Review light and ventilation
A good layout still needs clear mirror light and moisture removal.
What master bathroom planning guide affects
This subject influences circulation, sight lines, storage and a consistent material scheme. It should therefore be discussed while the room layout and technical scope are still open. Leaving the decision until tiling or second fix can force compromises because service positions, wall depths, floor build-up or access have already been fixed.
The main points to compare are fixture clearances, door and screen movement, storage based on real use and lighting and ventilation. Each point should be checked against the actual bathroom, the selected products and the people who will use the room. A general recommendation can narrow the options, but measured site conditions decide whether an option is practical.
The decision should also be viewed across the life of the bathroom. Initial appearance matters, yet cleaning, access to replaceable parts and the ability to repair a local fault are just as important. A detail that looks minimal can be difficult to maintain if every valve, trap or fixing is permanently concealed.
Coordination before installation
Before installation, the contractor should confirm fixture clearances, door and screen movement, storage based on real use and lighting and ventilation. Technical drawings are more reliable than sales photographs because they show rough-in positions, depths, clearances and compatible components. Where several products meet, one coordinated elevation or section can prevent separate trades working to different assumptions.
Finished dimensions must be distinguished from structural or first-fix dimensions. Tile, adhesive, boards, membranes and plaster can all change the final face. This is especially important around concealed bodies, glass, wall-hung fittings, recessed storage and anything ordered to a fixed size.
A useful pre-installation check is to draw the room to scale, review elevations and test daily routines on the plan. The result should be recorded before the work is covered. Photographs, pressure-test notes, product labels and measured service positions provide a practical record for handover and later maintenance.
How to compare products and proposals
Compare complete systems rather than isolated visible parts. A low-priced item may need an additional frame, valve, waste, trim, transformer or access panel. A higher-priced option may include those components. The quotation or material schedule should identify what is included so that the comparison is based on the installed result.
Availability of replacement parts deserves attention in Dubai, particularly for concealed cartridges, electronic controls, custom glass hardware and specialist finishes. A product is easier to own when model references are clear and service parts can be obtained without removing surrounding finishes.
Samples should be checked in the room when colour, texture or reflectance matters. Tile, grout, stone, paint, mirrors and metal finishes can appear different under warm and cool lighting. Approval from one small online image does not show scale, joint pattern or how several materials look together.
Common problems and how to avoid them
Common problems include overfilling the room; choosing oversized fixtures; using visual symmetry that blocks access. These failures usually come from incomplete coordination rather than one trade working badly in isolation. The design, first fix, substrate, waterproofing and final fitting all need compatible information.
Do not use a visible finish to hide a technical uncertainty. Extra sealant does not correct movement, grout does not replace a flexible joint, stronger cleaner does not solve poor drainage, and a larger fan does not compensate for a blocked duct. The underlying condition should be identified before a repair or upgrade is selected.
Changes made during installation should be written down. A small change to a drain, mixer depth, tile module or vanity size can affect several later items. Recording the reason, cost and programme effect prevents the same decision being interpreted differently by the client, installer and supplier.
A practical review before approval
Before approving the decision, review it against the room plan, the relevant elevation and the work sequence. Confirm fixture clearances, door and screen movement, storage based on real use and lighting and ventilation. Then check how the item will be delivered, installed, tested, cleaned and eventually serviced.
Ask what remains visible and what becomes concealed. Concealed work should have a defined inspection point. Visible work should have an agreed sample, alignment or joint standard. This makes quality easier to judge than relying on a broad description such as “standard installation”.
At handover, operate the completed item under normal use rather than only looking at it. Run water, open doors and drawers, use controls, inspect drainage, check lighting and listen for abnormal noise. Keep the product schedule, care instructions, warranties and spare materials with the property records.
Master bathroom planning guide: final checklist
- The room condition and intended outcome are recorded.
- The proposal addresses circulation, sight lines, storage and a consistent material scheme.
- The specification confirms fixture clearances, door and screen movement, storage based on real use and lighting and ventilation.
- The team has considered the risks of overfilling the room and choosing oversized fixtures.
- The inspection plan will draw the room to scale and review elevations.
- Product references, compatible parts and maintenance access are confirmed.
- The final installation will be tested and documented before handover.
Questions to record before deciding
- What is the property type and how is the room accessed?
- Which existing fittings or finishes are expected to remain?
- Are there signs of leakage, movement, weak drainage or poor ventilation?
- Which products have already been selected, and are their technical details available?
- Does the work need building approval, common-area protection or phased access?
When a site inspection helps
A site inspection is most useful when the decision affects concealed pipework, waterproofing, floor levels, large ordered items or a change to the layout. Photographs can support an initial discussion, but they cannot confirm the condition behind tile or the exact route of services.
Related bathroom services
This subject may connect with bathroom renovation, design, waterproofing, tiling, plumbing or repair. The correct parent service depends on whether the room needs a full coordinated scope or one local item.