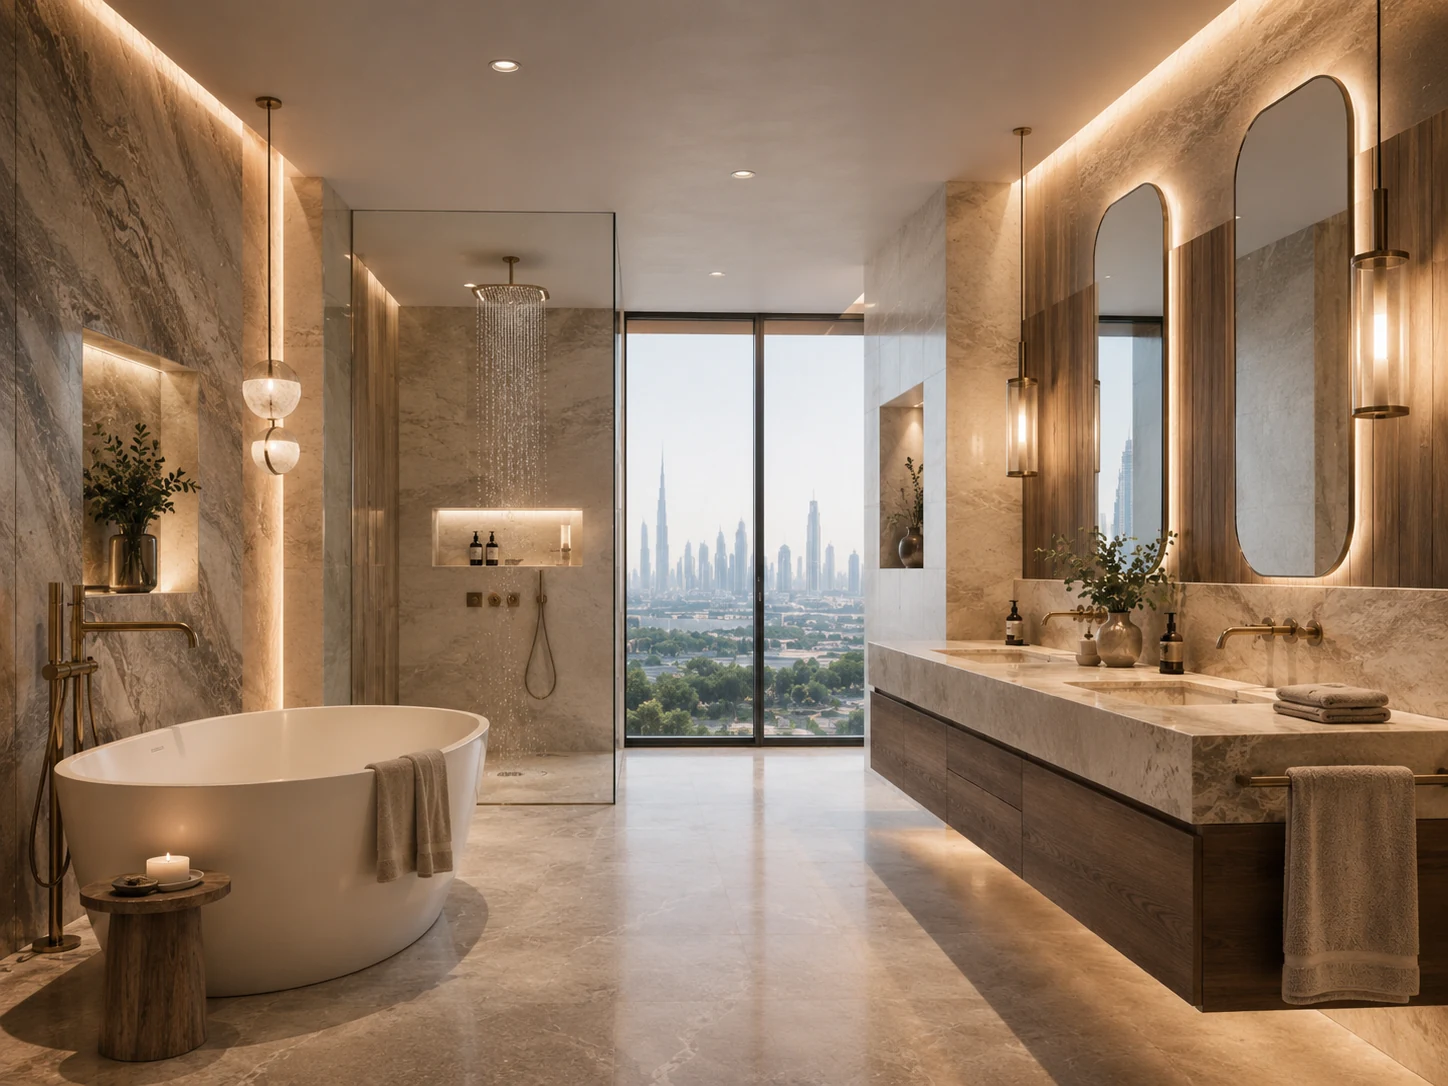
Bathroom renovation services in Serena
Bathrooms Dubai covers bathroom renovation, bathroom remodeling and bathroom fit out in Serena. The work can also focus on bathroom design, tile installation, waterproofing, walk-in showers, bathtubs, plumbing, maintenance or repair.
The scope is based on the property rather than the area name alone. Villa bathroom projects usually involve access through an occupied property, protection of floors and furniture, and coordination between master, family, guest and powder rooms.
Property access and preparation
Materials, tools and waste need a protected route through the villa or along the side access. Where several bathrooms are involved, the sequence should keep a usable bathroom available.
Before work begins, the room and access route should be measured. Water and electrical isolation points need to be identified. Existing finishes are checked for loose areas, staining, movement and previous patch repairs. These checks help prepare a clearer quotation and reduce assumptions.
Bathroom layout and design
Master bathrooms may need more storage, a larger shower or a different relationship between the bath and vanity. Family and guest bathrooms often benefit from simpler, durable fittings.
Design decisions should account for door swings, drainage positions, wall depths, ventilation, lighting and maintenance access. Large products such as baths, shower glass, vanity units and large-format tiles should be checked against the route into the property as well as the room dimensions.
Waterproofing, tiling and drainage
Wet-area work should connect the floor, walls, corners, penetrations and drains as one waterproofing system. The shower floor needs controlled falls. Tile setting-out should be planned around niches, mixers, sanitaryware and glass before fixing starts.
A cracked tile or failed grout line does not always require a complete renovation, but the background needs to be checked before a local repair is accepted. Repeated sealant failure, damp staining or loose tiles can point to movement or water behind the finish.
Fixtures, storage and lighting
Sanitaryware and mixers need compatible service positions and accessible isolation. Vanities should provide useful storage without narrowing circulation. Mirror lighting should illuminate the face without glare, while the general lighting and extraction cover the whole room.
How the work is organised
The usual route is a site inspection, written scope, material coordination, protected strip-out, service work, waterproofing, tiling, installation and final checks. The exact sequence depends on the existing room and the property rules.
Area service pages confirm that Bathrooms Dubai travels to Serena. They do not imply a separate depot or physical office inside the community.
Choosing the right scope in Serena
Bathroom enquiries in Serena can involve recent villas, townhouses and owner-upgraded homes. The property type changes the practical scope. A small apartment refresh, a villa master bathroom and a commercial washroom may use similar products, but they do not have the same access, service layout or level of daily use.
Room dimensions alone are not enough. The survey should record finished wall thicknesses, door movement, ceiling levels, window positions, service access and the route for large items. A vanity or glass panel can fit the plan yet still be impossible to bring through a lift, corridor or stair. Product drawings should be checked against measured site dimensions rather than catalogue dimensions being treated as the room layout. In Serena, that distinction should be agreed before demolition so the client knows which surfaces and systems are being retained and which are being replaced.
Layout changes deserve particular care. Moving a WC, shower or floor drain can affect slab levels, pipe falls, service shafts and the waterproofing detail. A design that keeps suitable services in place is often simpler, but retaining a poor arrangement only to avoid first-fix work can leave the main problem unsolved. The survey should compare both options rather than assuming one route is automatically better.
Access and work planning for Serena properties
Community access rules, delivery routes and contractor registration should be checked before materials are ordered. Even a straightforward upgrade can be delayed if the building or community procedure is treated as an afterthought.
The survey should separate snag correction, owner upgrades and full renovation. Each has a different level of opening, testing and reinstatement, so they should not be grouped under one vague allowance.
The quotation for a project in Serena should state who is responsible for approvals, access bookings, protection, waste removal and final cleaning. Where management documents are required, they should be checked before a start date is fixed. Where no formal approval applies, the same planning is still useful because it protects the home and reduces disruption.
Materials, fixtures and daily use
Newer bathrooms can still need correction rather than complete replacement. Poor falls, limited storage, basic fittings or a layout that does not suit the owner may be the real issue. Keeping sound work can reduce disruption when it is compatible with the new design.
A measured plan helps avoid replacing new products simply for appearance. Better storage, lighting, shower glass, mirrors or selected fixtures can sometimes improve the room without removing every surface.
Product selection should be based on technical drawings as well as appearance. Mixers need a suitable operating range, basins need compatible wastes and taps, vanities need clearance around drawers and traps, and shower glass needs accurate finished dimensions. Keeping model references and spare-part information makes later maintenance much easier.
Tile selection also affects the installation. Large-format tile needs flatter backgrounds and planned handling. Natural stone may need sealing and compatible cleaning products. Small mosaics follow falls more easily but create more joints. The best option is the one that suits the substrate, water exposure, maintenance routine and visual setting-out.
Installation checks that should not be skipped
Hidden work should be inspected before it disappears. Useful hold points include pressure testing altered pipework, checking drainage before screed, reviewing wall backing for heavy fittings, inspecting waterproofing details and confirming tile setting-out before full fixing. Photographs and measured records give the client a useful reference after the room is complete.
Waterproofing should form one continuous system at floors, walls, corners, thresholds, pipe penetrations and drains. Tile and grout are finishes, not substitutes for the membrane behind them. Where a flood or controlled water test is appropriate, it should happen after the system has cured and before it is covered.
The finished room should also be tested as a working bathroom. Run every tap and shower, fill and drain basins and baths, flush WCs repeatedly, check hot and cold orientation, inspect visible joints and confirm that water moves to the intended drain without standing in corners. Doors, drawers, screens and access panels should open without conflict.
Handover, records and future maintenance
A handover for bathroom work in Serena should include the agreed snag list, product references, care guidance and any available warranties. The client should know where isolation valves, access panels and electrical controls are located. Spare tiles and grout details should be labelled rather than left as unidentified materials.
Maintenance starts with ventilation and cleaning. Extractor grilles need periodic cleaning, drains should remain clear, sealant should be checked for separation and harsh chemicals should not be used across every surface. A recurring stain, loose tile or failed joint should be investigated early rather than covered with another surface repair.
A clear quotation can begin from photographs and a description, but final quantities and technical decisions should follow a site inspection. Provide the property type, number of bathrooms, main changes, known faults, preferred finish and any access restrictions. This gives the contractor enough information to prepare a scope that can be checked instead of a broad allowance that changes after work begins.
Common questions
Do you provide bathroom renovation in Serena?
Yes. The service can cover complete renovation, remodeling, design, tiling, waterproofing, plumbing, shower work and repair, subject to a site inspection.
Can I send photos first?
Yes. Send the room photographs, the property type and the main change you want through WhatsApp.